Portfolio

ADA Bathroom Remodel in Dallas, OR

A functional and accessible bathroom renovation built with safety, comfort, and dignity in mind.

Project Gallery

A closer look at this remodel

Explore every detail, from finishes and fixtures to the final craftsmanship that ties the space together.
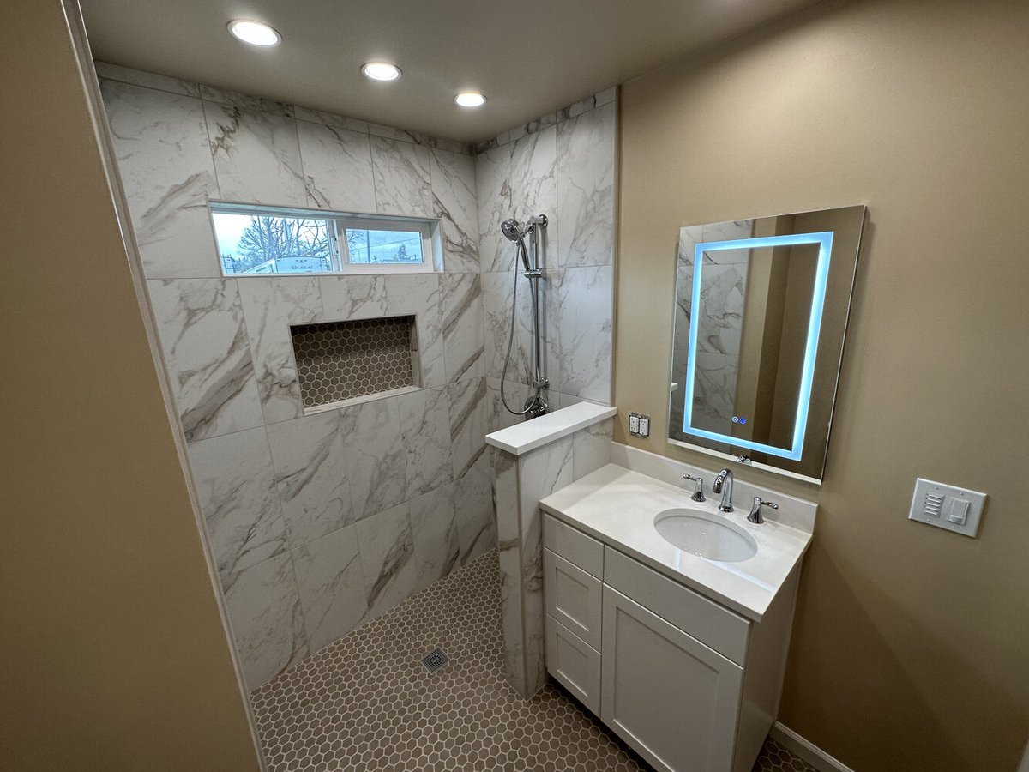
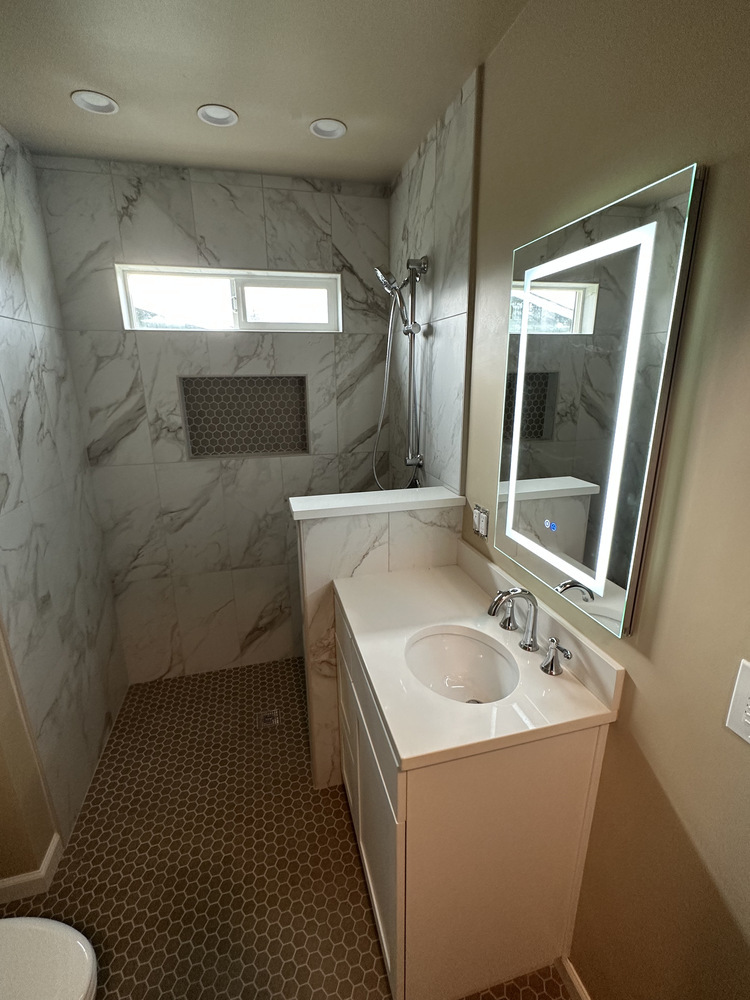
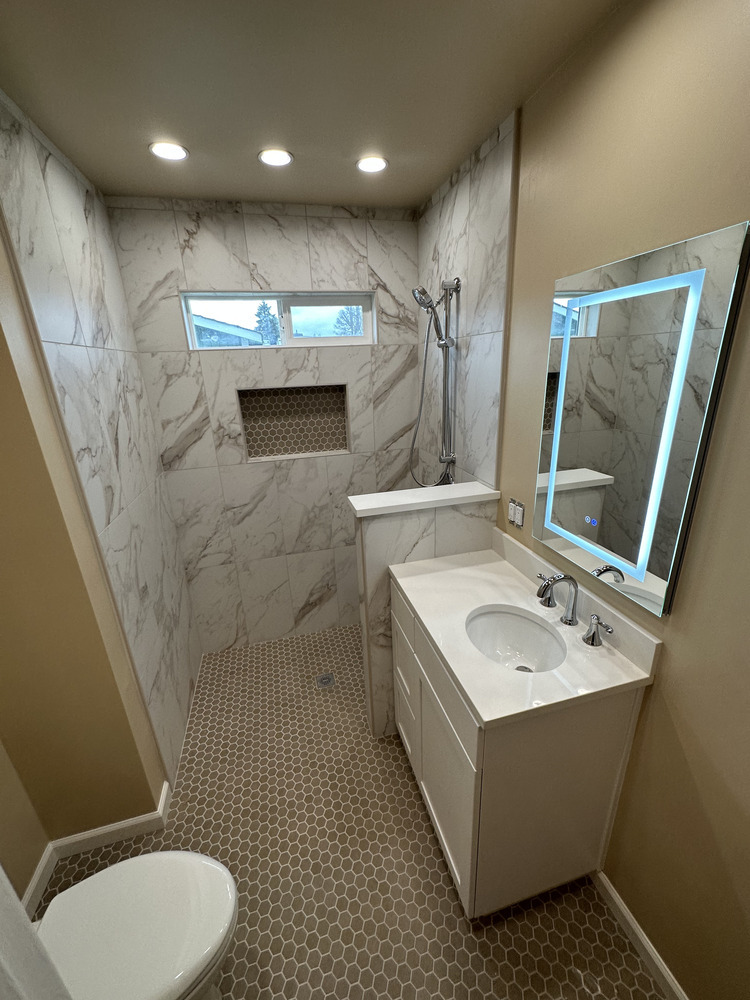
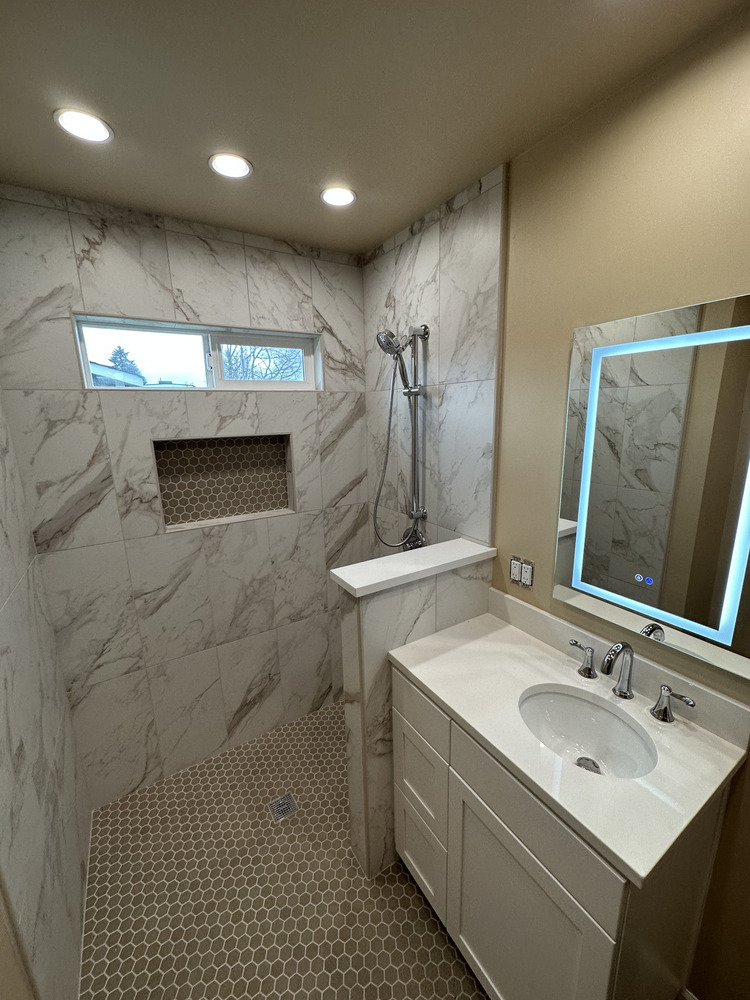
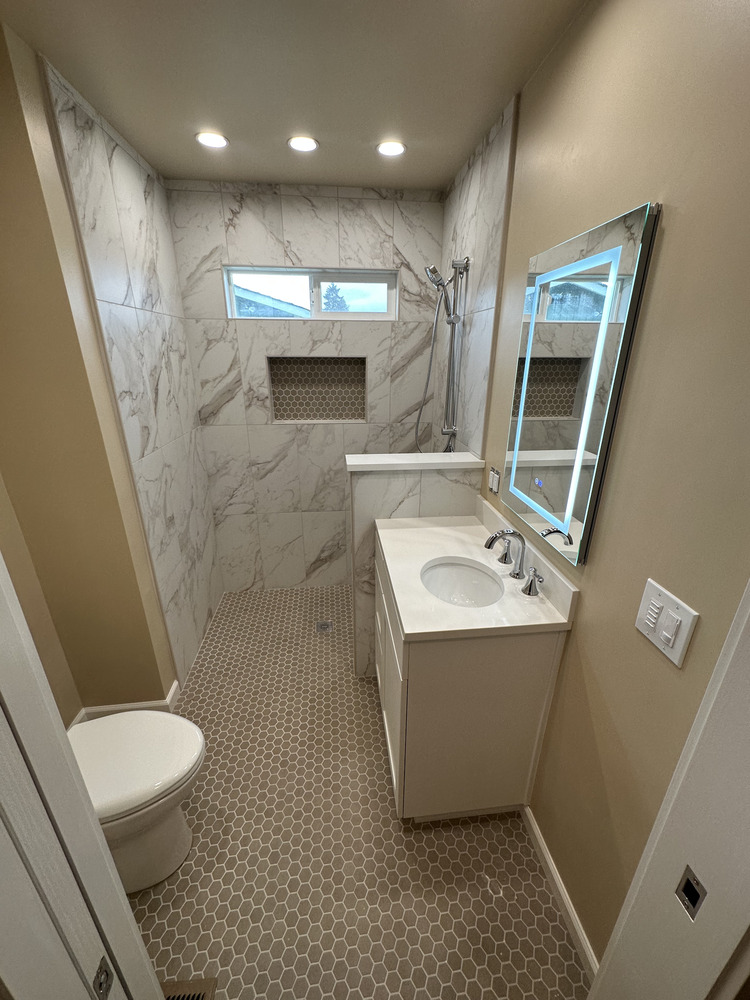
Vanity with LED mirror and walk-in shower remodel in a custom home by Righteous Renovations in Salem, Oregon
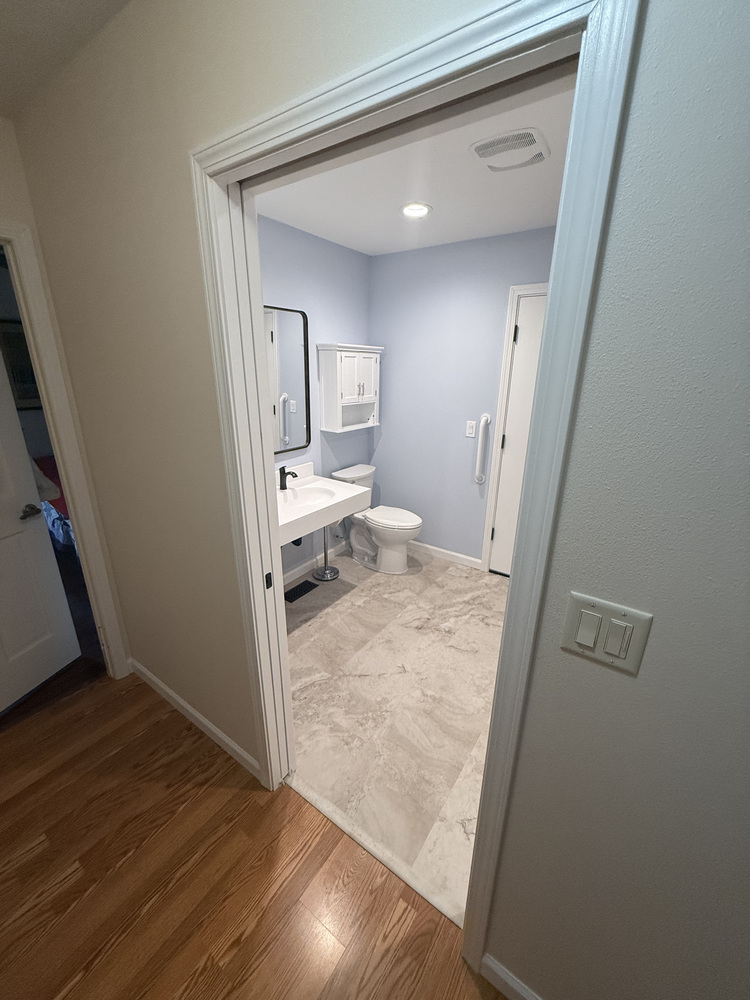
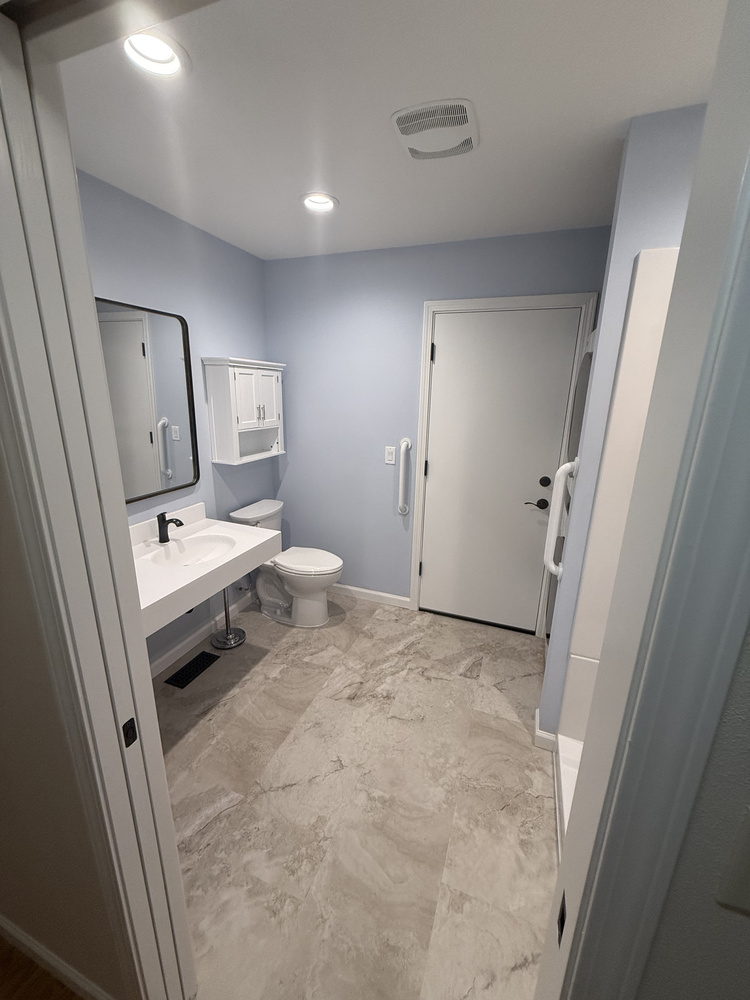
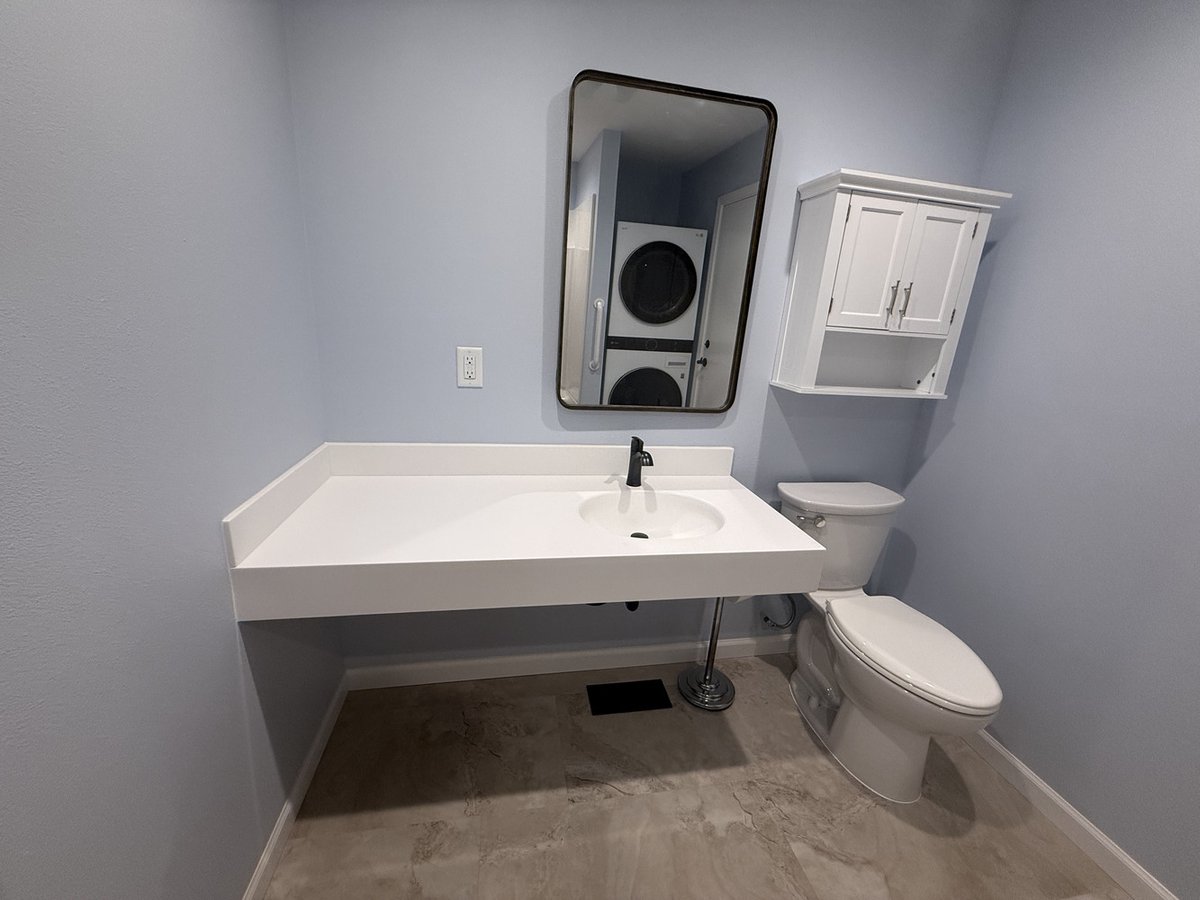
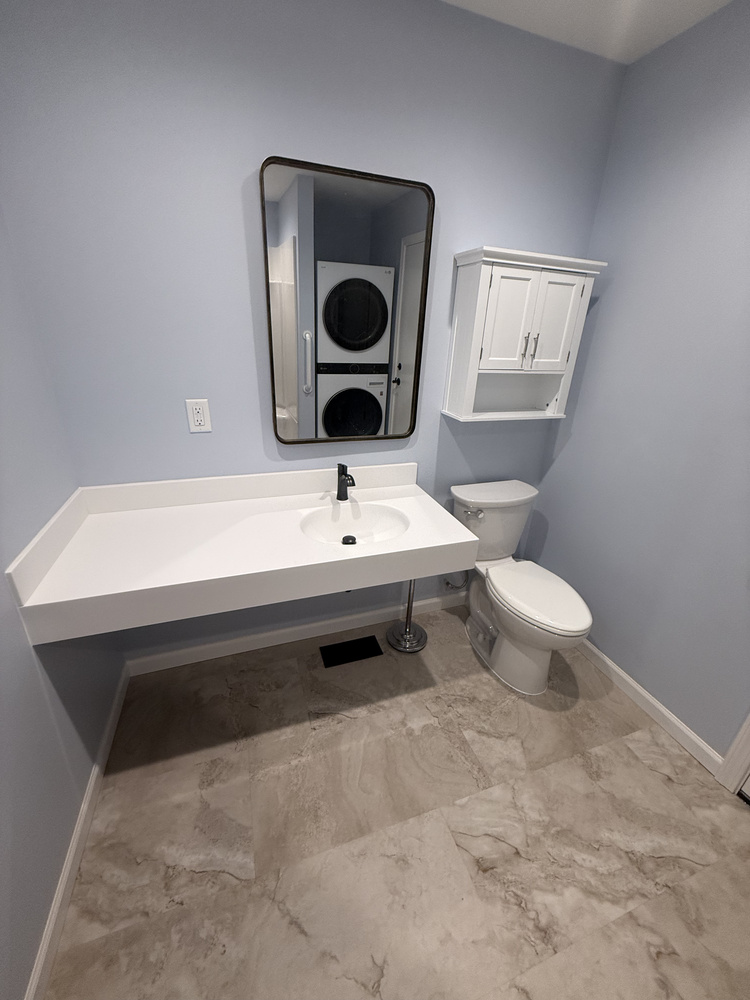
Accessible bathroom design with wall-mounted sink and white storage cabinet by Righteous Renovations in Salem, Oregon
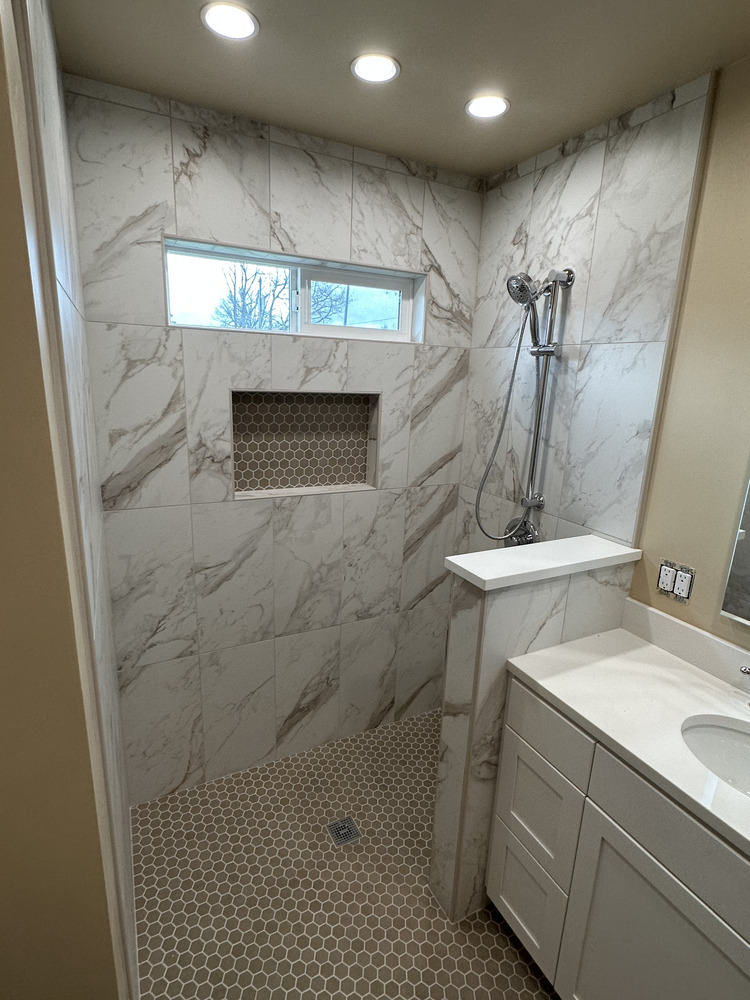
Full view of custom bathroom with walk-in shower and marble-look tile by Righteous Renovations in Salem, OR
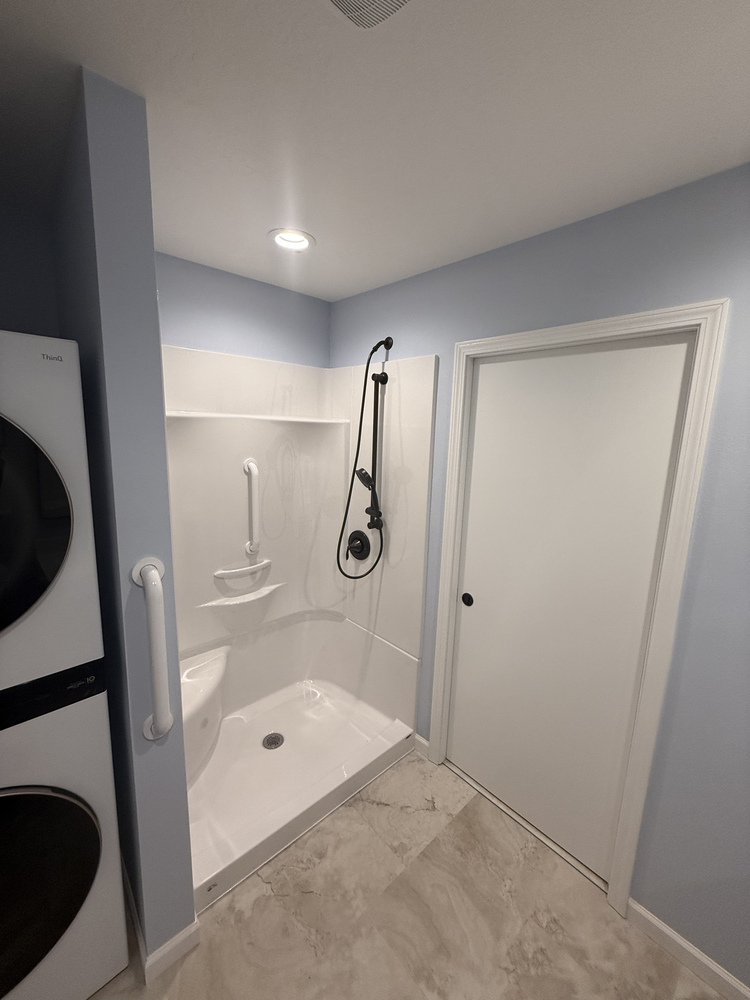
Modern walk-in shower with partial wall divider and marble-look tile by Righteous Renovations in Salem, OR
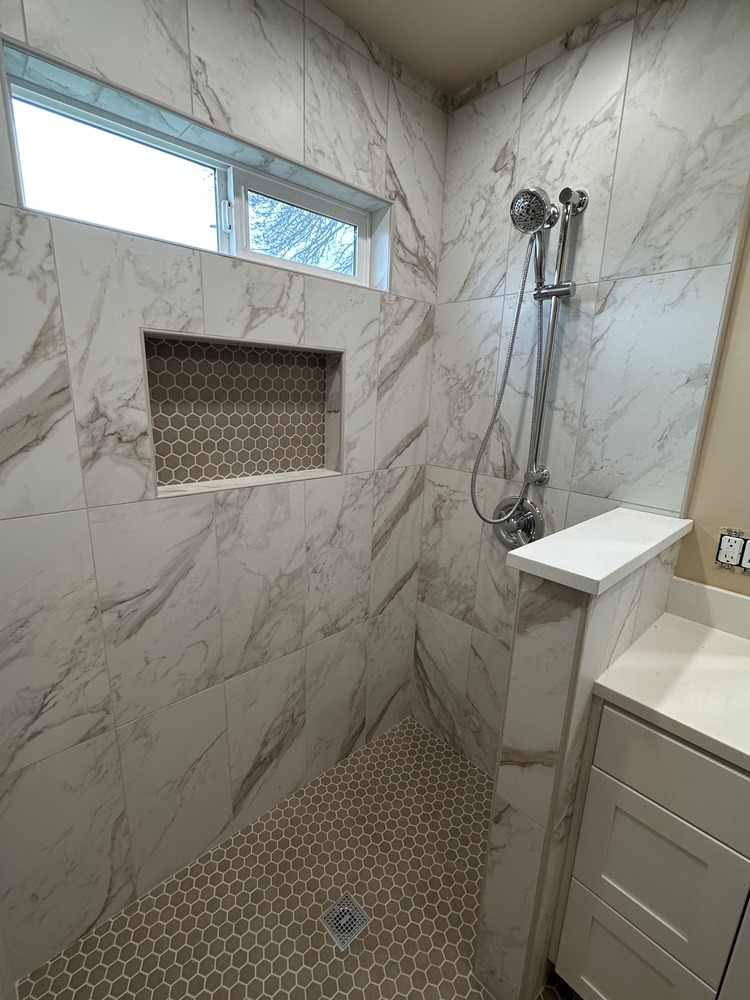
Recessed tile shower niche with hex tile accent in a custom bathroom remodel by Righteous Renovations in Salem, OR
Entry view into accessible bathroom with wide doorway and light marble flooring by Righteous Renovations in Salem, OR
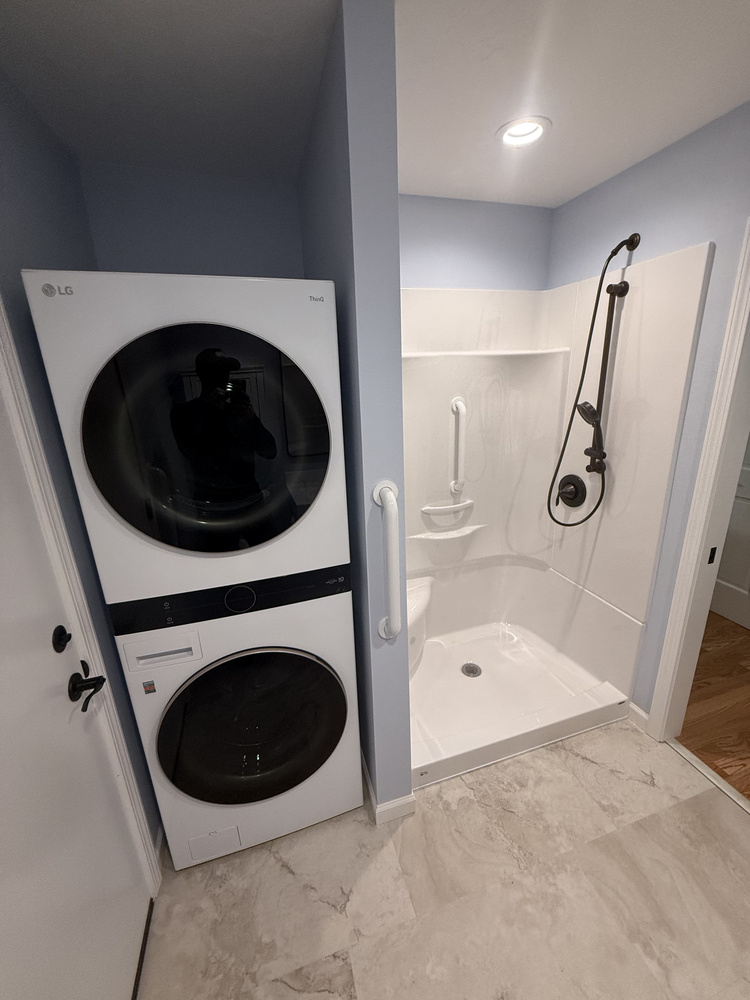
Salem custom home bathroom with stacked laundry and fiberglass shower enclosure by Righteous Renovations
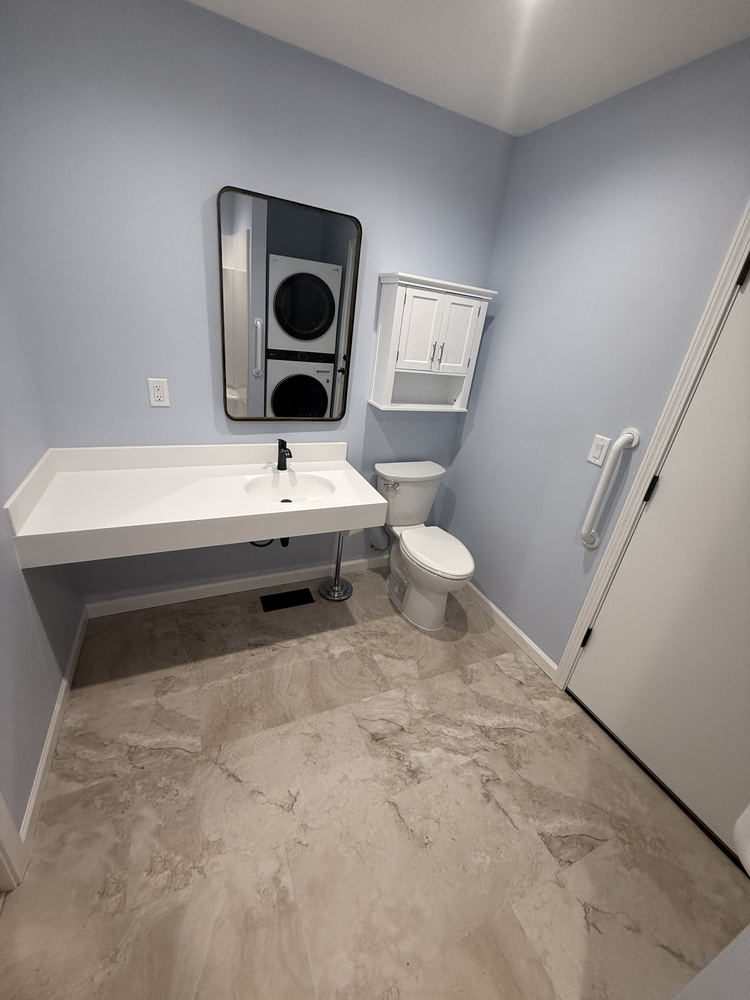
Overview of accessible bathroom design with open floor space and soft blue wall paint by Righteous Renovations in Salem, OR
Open bathroom design with wall-mounted sink and textured flooring by Righteous Renovations in Salem, Oregon
ADA-accessible bathroom shower installation in a Salem, OR custom home by Righteous Renovations
Minimalist bathroom design featuring wall-mounted vanity and storage cabinet in a custom home in Salem, OR by Righteous Renovations
Renovated bathroom with white floating sink and stackable laundry unit in a Salem, OR custom home by Righteous Renovations
Bathroom renovation with floating vanity, modern toilet, and grab bars by Righteous Renovations near Salem, OR

Ready to Start Your Remodel? Let’s Talk.

We make it simple to take the first step toward your new space.

Get in touch with our team to discuss your goals, budget, and timeline. We’ll listen, guide you through the process, and help you move forward with confidence.